
Nirjon
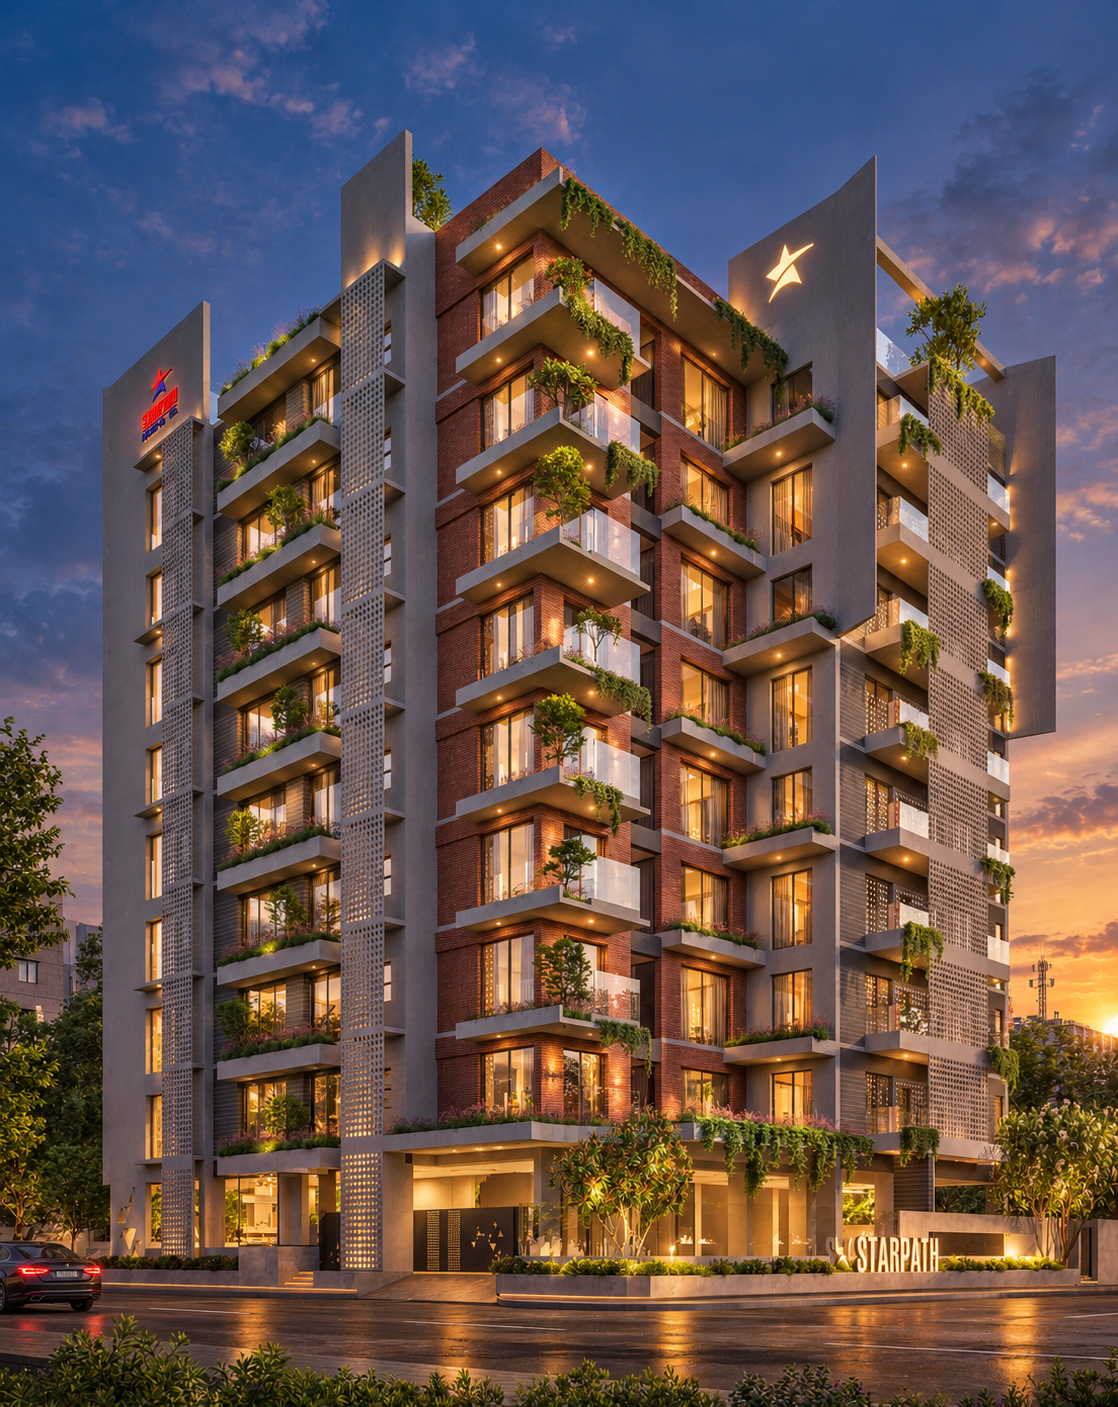
Project description
Welcome to Nirjon by Starpath Holdings Ltd.
Nirjon (নির্জন) is a thoughtfully designed residential project that brings together modern architecture, comfort, and practical urban living. Located in Dhaka, this south-west-facing residential building offers spacious 3 and 4-bedroom apartments with contemporary interiors and essential lifestyle amenities.
Featuring a G+8 structure with 16 exclusive apartments, Nirjon is designed to provide a comfortable living environment with dedicated parking, elevator access, and quality fittings. Its combination of functional layouts, modern facilities, and convenient connectivity makes it an attractive choice for families seeking a premium apartment in Dhaka.
Project Highlights
- Building Orientation: South-West-facing for a well-planned residential environment.
- Building Structure: G+8 residential building with modern architectural design.
- Total Apartments: 16 exclusive residential units.
- Apartment Layout: Spacious 3- and 4-bedroom apartments.
- Bathrooms: 4 bathrooms for functional family living.
- Verandahs: 4–5 verandahs, offering additional outdoor space.
- Parking: 16 dedicated parking spaces for residents.
- Elevator: Elevator facility for convenient access to all floors.
- Project Status: Ongoing residential development.
Why Choose Nirjon?
Nirjon is an excellent option for families looking for a modern residential apartment in Dhaka. Developed by Starpath Holdings Ltd., this project combines thoughtfully planned apartment layouts with contemporary amenities and practical facilities. From premium fittings and accent lighting to community spaces and dedicated parking, every feature contributes to a comfortable residential experience. Its spacious 3- and 4-bedroom apartments, accessibility features, and carefully planned building structure make Nirjon a compelling choice for those seeking a quality home in the city.
Key Features
- Modern Interior Design: False ceiling, mirror tiles, premium fittings, wooden doors, and accent lighting.
- Spacious Apartment Layouts: Well-planned 3- and 4-bedroom residential apartments.
- Community Facilities: Dedicated community hall and BBQ zone.
- Parking Facilities: Dedicated parking spaces for residents.
- Accessibility: Wheelchair-accessible facilities for added convenience.
- Modern Utilities: Electricity, LPG, water supply, and ventilation facilities.
- Building Facilities: Elevator access and wide road connectivity.
- Nearby Conveniences: Access to nearby lakes, hospitals, stores, and shopping malls.
Features & amenities
Interior Features
False Ceiling
Mirror Tiles
Premium Fittings
Wooden Door
Accent Lighting
Outdoor Features
Community Hall
BBQ Zone
Parking
Utilities
Electricity
LPG
Ventilation
Water
Other Features
Wheelchair Accessible
Elevator
Wide Road
Nearby
Lake
Hospital
Store
Shopping Mall
Media